4
bedrooms
3.5
baths
4,829
sq ft
$227
price per sf
Single Family
property type
Off Market
time on site
1999
yr. built
19.78 acre
lot size
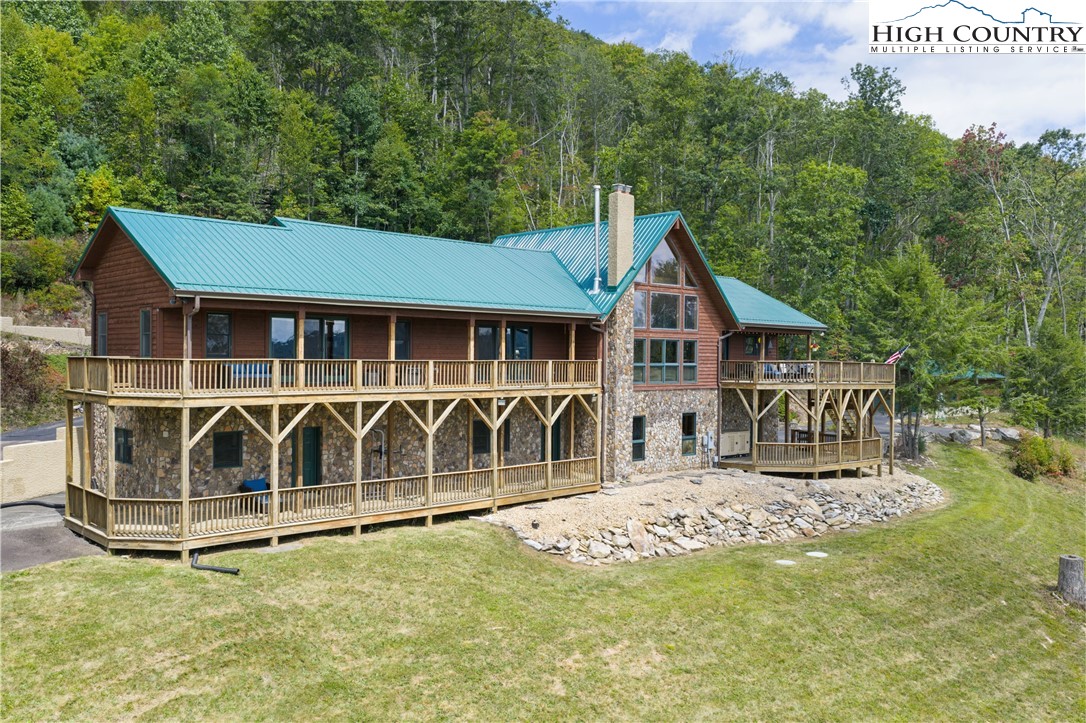
This extraordinary 19-acre mountain estate combines sweeping Blue Ridge views with a newly updated main home, a bonus studio apartment, multiple garages, a 1,500 sq ft workshop, and brand-new metal roofs on both the house (August 2025) and workshop (February 2025). Step inside this incredible home and discover a floor plan designed for both luxury and comfort, where the heart of the home is a recently remodeled, eat-in kitchen that will delight any culinary enthusiast. It features a fantastic island with a propane gas cooktop, double ovens, and beautiful leathered granite counters with chiseled edge. An expansive, well-organized pantry provides exceptional storage, an...d a separate formal dining room is perfect for entertaining. The gorgeous, sunken living room is magnificent, boasting cathedral ceilings, exposed beams, and huge windows that flood the space with natural light, while a cozy and efficient wood-burning stove creates a warm and inviting atmosphere. The spacious primary suite offers a private escape with vaulted ceilings and direct access to the back deck through glass doors, allowing you to wake up to glorious mountain views. The luxurious ensuite bathroom features marble counters, separate vanities, and his-and-hers walk-in closets and water closets for ultimate privacy and convenience; the deck section directly outside the suite is reinforced for a potential hot tub. The main level also includes a versatile library/den that opens to the back deck, offering endless possibilities as a hobby room, art studio, or home gym. The finished basement provides additional living and entertainment space, featuring new vinyl plank flooring, a spacious living room/game room, a home office with a separate exterior door which would be a fabulous additional bedroom if desired, and a dedicated home theater with all equipment conveying. The outdoor spaces are designed for relaxation and enjoyment, with expansive decking providing multiple areas to take in the incredible mountain vistas. The property includes flat areas on the paved driveway perfect for basketball, skateboarding, and biking, a large yard great for play and a fantastic sledding hill, and a fire pit with incredible views - a perfect spot for evening gatherings under the stars. The property also includes a detached 3-car garage with a full studio apartment above, ideal for guests or a rental, a 2-car garage in the basement of the main house, as well as a large, dedicated workshop "the shop" for projects and storage. Enjoy easy, level entry into the home and flat parking, making access effortless. With its stunning views, luxurious features, and exceptional privacy, this property is more than a home—it's a truly incredible mountain lifestyle waiting to be discovered.

Sold By: Big 6 Properties, Sharon Roseman
No upcoming open house dates. Check back later.
Bedrooms
- Total Bedrooms: 4
Bathrooms
- Full bathrooms: 3
- Half bathrooms: 1
Appliances
- Double Oven
- Dryer
- Dishwasher
- Gas Cooktop
- Refrigerator
- Washer
Architectural Style
- Mountain
Basement
- Finished
Community Features
- Long Term Rental Allowed
- Short Term Rental Allowed
Construction Materials
- Cedar
- Wood Frame
Cooling
- Central Air
- Electric
- Three Or More Units
Electric
- Generator
Exterior Features
- Out Buildings
- Paved Driveway
Fireplace Features
- Two
- Free Standing
- Wood Burning
Foundation Details
- Basement
Heating
- Electric
- Forced Air
- Gas
- Heat Pump
- Propane
- Wood
Horse Amenities
- Horses Allowed
Interior Features
- Cathedral Ceilings
- Jetted Tub
- Second Kitchen
- Home Theater
Laundry Features
- Main Level
Levels
- One
Other Structures
- Guest House
- Living Quarters
- Outbuilding
Parking Features
- Basement
- Driveway
- Detached
- Garage
- Oversized
- Paved
- Private
- Three Or More Spaces
Patio and Porch Features
- Covered
- Multiple
- Open
Road Responsibility
- Public Maintained Road
Road Surface Type
- Paved
Roof
- Metal
Sewer
- Private Sewer
- Septic Permit5Or More Bedroom
Utilities
- High Speed Internet Available
View
- Long Range
- Ski Area
- Trees Woods
- Southern Exposure
WaterSource
- Private
- Well
Rooms

Keller Williams High Country
Kimmy Tiedemann
Sold By:
Big 6 Properties
Sharon Roseman
Data Source: High Country MLS
MLS#: 258142
Data Source Copyright: © 2026 High Country MLS All rights reserved.
This property was listed on 9/20/2025 and last updated as of 2/5/2026 8:52:16 PM. OSI IDX updated the data from High Country MLS on 11/6/2026 at 6:15 PM. This information is for your personal, non-commercial use and may not be used for any purpose other than to identify prospective properties you may be interested in purchasing. Display of MLS data is usually deemed reliable but is NOT guaranteed accurate by the MLS. Buyers are responsible for verifying the accuracy of all information and should investigate the data themselves or retain appropriate professionals. Information from sources other than the Listing Agent may have been included in the MLS data. Unless otherwise specified in writing, Broker/Agent has not and will not verify any information obtained from other sources. The Broker/Agent providing the information contained herein may or may not have been the Listing and/or Selling Agent.
Your Search Results
Samantha Benfield Listings
© 2026 Samantha Benfield
DMCA Notice | Terms & Services | Privacy Policy | Accessibility Statement
EQUAL HOUSING OPPORTUNITY


Samantha Benfield
774 E King St, Ste A, Boone, NC 28607
Mobile: 828-406-4110
samsellsboone@kw.com
