182 Evergreen Springs, 401
Blowing Rock, NC 28605
Sold
sold at $385,000
2
bedrooms
3
baths
1,817
sq ft
$223
price per sf
Condo/Townhouse
property type
Off Market
time on site
2000
yr. built
--
lot size
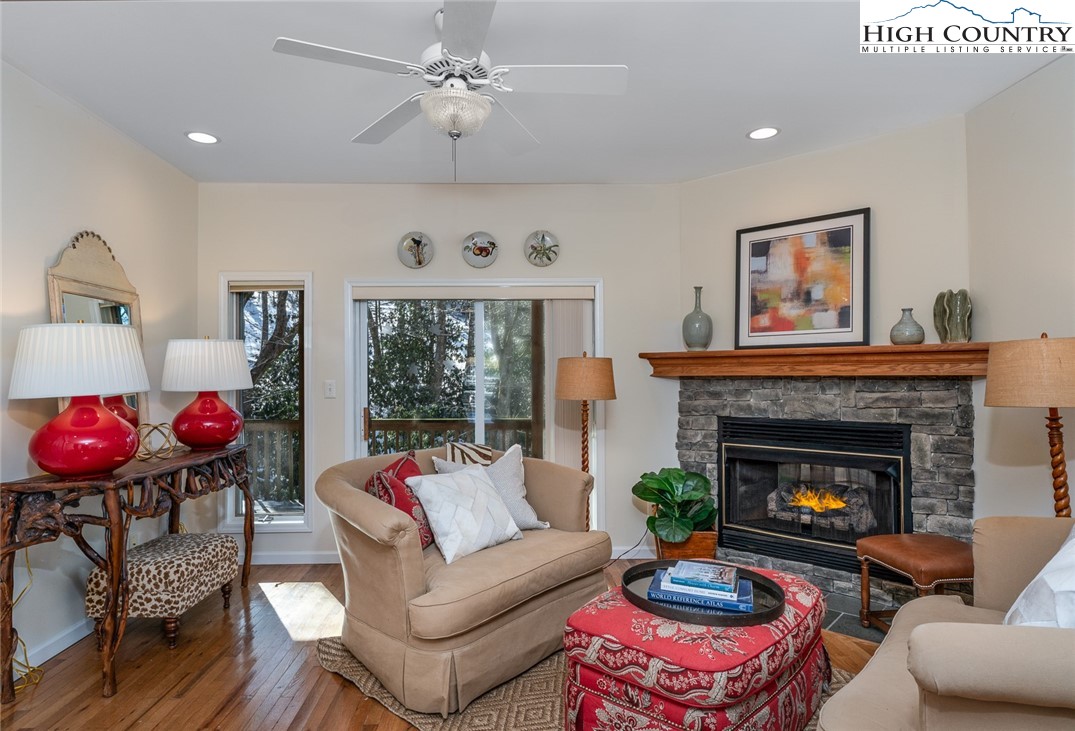
BEST BUY IN BLOWING ROCK! JUST REDUCED! SPACIOUS AND GRACIOUS CONDO IN A GRAND LOCATION. JUST 8 MINUTES FROM BLOWING ROCK & 4 MINUTES FROM THE BLUE RIDGE PARKWAY. GREAT LIVEABLE CONDO!! This charming two-floor, two-bedroom, three-bath condominium with great room and huge family room has two propane fireplaces and two covered porches is move-in ready. Across the road from the landmark historic Westglow Spa, Inn and Restaurant. All the best the High Country has to offer. This light-filled, spacious and sophisticated condominium offers the ideal launch pad for exploring the treasures of the Blue Ridge. Enter the almost level entry front porch into the foyer, passing by t...he galley kitchen with updated appliances and adjacent dining area. To your left, is a private guest bedroom with an adjoining bath that also opens to the foyer. Beside it is a laundry room with custom cabinets. As you enter the great room, you see the forest beyond through the glass doors and the charming corner stone fireplace. It provides a cozy but bright sitting area to enjoy the changing seasons. Opening to the left is the primary bedroom and bath. Glass doors open from the room onto the generous covered deck with views of Pisgah National Forest stretching beyond. Step onto the deck to enjoy morning coffee and the fresh mountain air. Just outside the primary bedroom, stairs lead down to a 621-square-foot multi-purpose/family room and full bath. The L-shaped room lends itself to game, sitting, sleeping and office areas, whatever your preferences. This flexible space opens onto a full covered porch, adjacent to the woods. This lower-level space is a private world separate from the main level. The Property Owners Association maintains building exteriors, roofs, the parking area, driveway, landscaping and provides water. The POA has a two-year assessment of $100 per quarter to build the condominium reserves. The assessment is added to the quarterly fee of $762.88. Photos show condo furnished, but it is vacant now No furnishings.Combination lockbox.

Sold By: Keller Williams High Country, Ruth Walker
No upcoming open house dates. Check back later.
Bedrooms
- Total Bedrooms: 2
Bathrooms
- Full bathrooms: 3
Appliances
- Dryer
- Electric Range
- Electric Water Heater
- Disposal
- Microwave Hood Fan
- Microwave
- Refrigerator
- Washer
Architectural Style
- Mountain
Association
- Association Fee: $763
- Association Fee Frequency: Quarterly
Basement
- None
Construction Materials
- Hardboard
- Wood Frame
Cooling
- Central Air
- Electric
Fireplace Features
- Two
- Gas
- Stone
- Vented
- Propane
Heating
- Electric
- Fireplaces
- Heat Pump
Laundry Features
- Washer Hookup
- Dryer Hookup
- Main Level
Levels
- One
Parking Features
- No Garage
- Paved
- Shared Driveway
Patio and Porch Features
- Covered
- Multiple
Road Responsibility
- Public Maintained Road
Road Surface Type
- Paved
Roof
- Asphalt
- Shingle
Sewer
- Community Coop Sewer
Utilities
- High Speed Internet Available
View
- Trees Woods
WaterSource
- Shared Well
Window Features
- Double Pane Windows
Rooms

Premier Sotheby's Int'l Realty
Lynn Hill
Sold By:
Keller Williams High Country
Ruth Walker
Data Source: High Country MLS
MLS#: 253306
Data Source Copyright: © 2026 High Country MLS All rights reserved.
This property was listed on 1/24/2025 and last updated as of 8/3/2026 2:06:35 PM. OSI IDX updated the data from High Country MLS on 11/6/2026 at 11:55 PM. This information is for your personal, non-commercial use and may not be used for any purpose other than to identify prospective properties you may be interested in purchasing. Display of MLS data is usually deemed reliable but is NOT guaranteed accurate by the MLS. Buyers are responsible for verifying the accuracy of all information and should investigate the data themselves or retain appropriate professionals. Information from sources other than the Listing Agent may have been included in the MLS data. Unless otherwise specified in writing, Broker/Agent has not and will not verify any information obtained from other sources. The Broker/Agent providing the information contained herein may or may not have been the Listing and/or Selling Agent.
Your Search Results
Samantha Benfield Listings
© 2026 Samantha Benfield
DMCA Notice | Terms & Services | Privacy Policy | Accessibility Statement
EQUAL HOUSING OPPORTUNITY


Samantha Benfield
774 E King St, Ste A, Boone, NC 28607
Mobile: 828-406-4110
samsellsboone@kw.com
