3
bedrooms
2
baths
1,174
sq ft
$422
price per sf
Single Family
property type
Off Market
time on site
1979
yr. built
0.34 acre
lot size
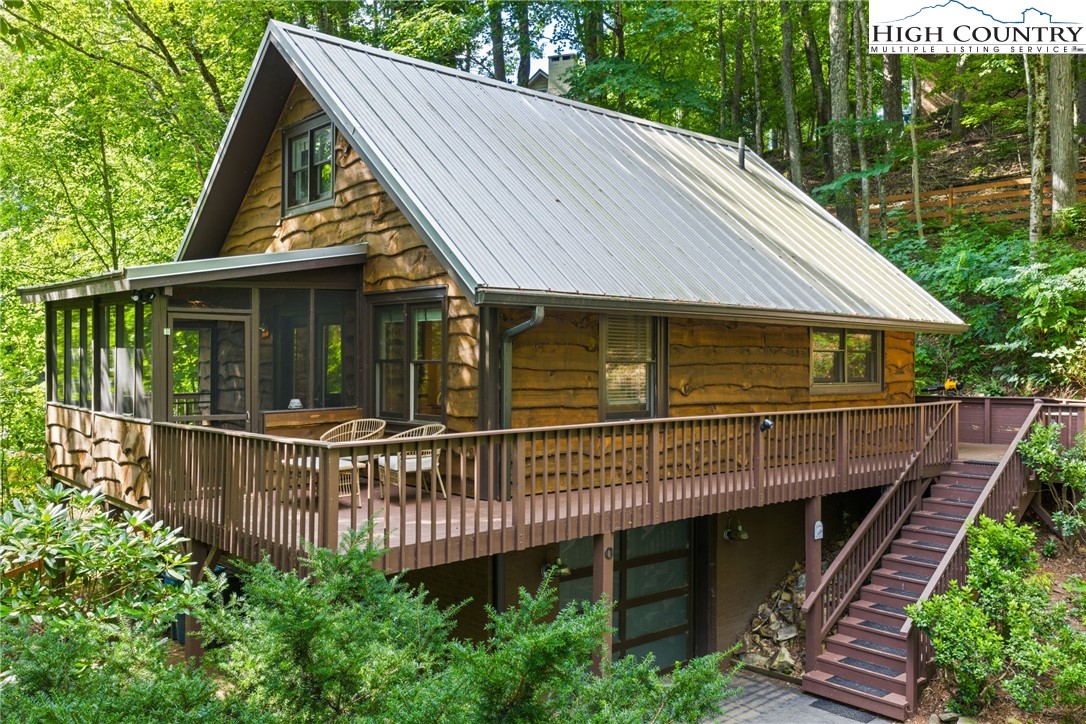
**For a limited time only, if you buy this home for full listing price, you will get the seller’s beautiful 1 acre building lot in Parkway Pointe in Fleetwood FOR FREE!!! A $45,000+ value building lot with well access and an active 2 bedroom septic permit plus SUNSET MOUNTAIN VIEWS. Must be under contract by September 30th and close for full price!!** Welcome home to 280 Wildwood Lane, an absolutely adorable, updated, move in ready cottage tucked into a quiet neighborhood right in the heart of Boone! This charming 3 bedroom, 2 bath home feels bright, airy, and effortlessly comfortable, with an open concept layout that makes everyday living easy. You’ll immediately fal...l in love with the welcoming cottage vibe and thoughtful updates throughout. Step outside and you’ll find the living space extends beautifully onto a spacious wraparound deck and a cozy screened in porch, wonderful for enjoying morning coffee, evening wine, or simply taking in the peaceful natural setting surrounding you. Recent updates include a newer HVAC system, kitchen with stunning quartz counters and a gas range, metal roof, modern glass garage door, and newer featherboard siding, all of which add peace of mind and a modern touch. The garage offers great additional space for parking, storage, a workshop, or hobby area. Ideally located in a peaceful neighborhood, yet just minutes from downtown Boone, Appalachian State University, Rocky Knob Mountain Bike Park, and the Greenway Trail— you will love being so close to everything the High Country has to offer. Whether you're looking for a primary home, a weekend retreat, or investment opportunity, this one is sure to check all the boxes!

Co-listed By: Lauren Packard, laurenpackard@kw.com
Sold By: Keller Williams High Country, Ruth Walker
No upcoming open house dates. Check back later.
Bedrooms
- Total Bedrooms: 3
Bathrooms
- Full bathrooms: 2
Appliances
- Dryer
- Dishwasher
- Gas Range
- Microwave Hood Fan
- Microwave
- Refrigerator
- Washer
Architectural Style
- Chalet Alpine
- Cottage
- Mountain
Basement
- Crawl Space
Community Features
- Long Term Rental Allowed
Construction Materials
- Wood Siding
- Wood Frame
Cooling
- Heat Pump
Exterior Features
- Fence
- Paved Driveway
Fencing
- Partial
Fireplace Features
- Wood Burning
Heating
- Electric
- Forced Air
- Heat Pump
- Propane
Laundry Features
- In Basement
Levels
- Two
Parking Features
- Asphalt
- Driveway
- Garage
- One Car Garage
- Paved
- Private
Patio and Porch Features
- Covered
- Multiple
- Open
- Screened
- Wrap Around
Road Responsibility
- Public Maintained Road
Road Surface Type
- Paved
Roof
- Metal
Sewer
- Public Sewer
Utilities
- High Speed Internet Available
View
- Trees Woods
WaterSource
- Public
Rooms

Keller Williams High Country
Bobbie Jo McCachren
Lauren Packard, laurenpackard@kw.com
Sold By:
Keller Williams High Country
Ruth Walker
Data Source: High Country MLS
MLS#: 256661
Data Source Copyright: © 2026 High Country MLS All rights reserved.
This property was listed on 7/17/2025 and last updated as of 10/30/2025 7:32:17 PM. OSI IDX updated the data from High Country MLS on 11/7/2026 at 7:51 AM. This information is for your personal, non-commercial use and may not be used for any purpose other than to identify prospective properties you may be interested in purchasing. Display of MLS data is usually deemed reliable but is NOT guaranteed accurate by the MLS. Buyers are responsible for verifying the accuracy of all information and should investigate the data themselves or retain appropriate professionals. Information from sources other than the Listing Agent may have been included in the MLS data. Unless otherwise specified in writing, Broker/Agent has not and will not verify any information obtained from other sources. The Broker/Agent providing the information contained herein may or may not have been the Listing and/or Selling Agent.
Your Search Results
Samantha Benfield Listings
© 2026 Samantha Benfield
DMCA Notice | Terms & Services | Privacy Policy | Accessibility Statement
EQUAL HOUSING OPPORTUNITY


Samantha Benfield
774 E King St, Ste A, Boone, NC 28607
Mobile: 828-406-4110
samsellsboone@kw.com
