3
bedrooms
3.5
baths
2,692
sq ft
$315
price per sf
Single Family
property type
Off Market
time on site
2006
yr. built
0.95 acre
lot size
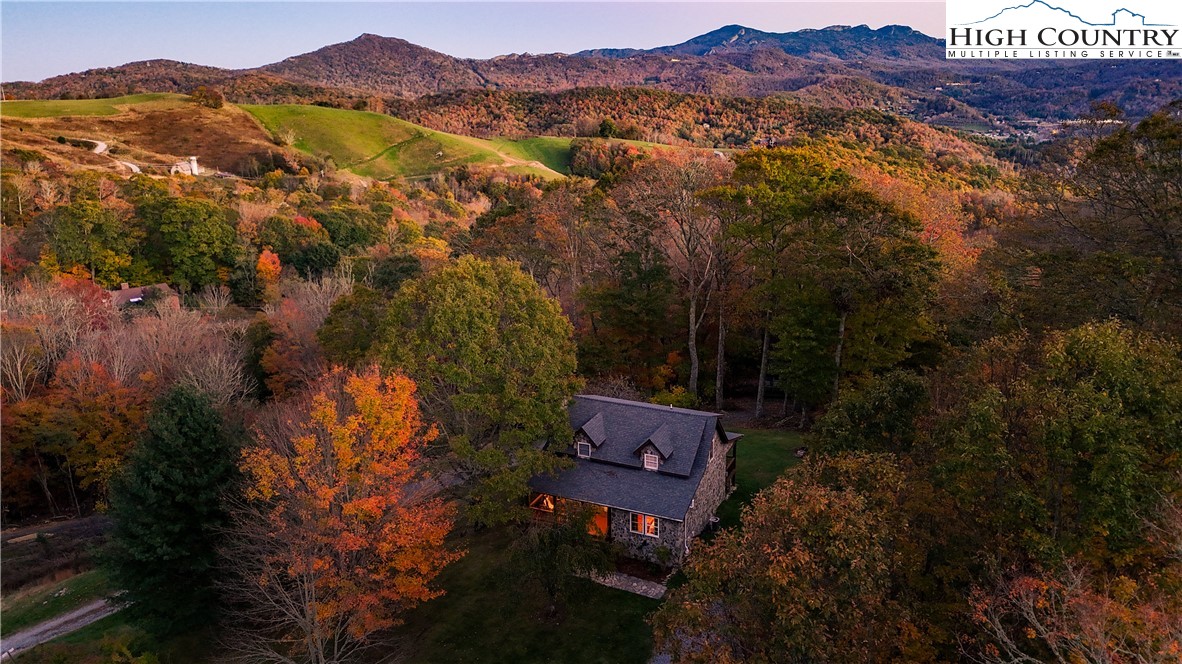
**Welcome to “Life’s A Beech” - A Captivating Mountain Retreat** Discover the magic of this enchanting stone cottage that perfectly blends rustic mountain charm with modern luxury. Nestled on .95 acres of lush hillside beauty, this extraordinary home offers captivating character with interior rock walls on all three levels, tongue and groove ceilings, and impressive mountain chic accents throughout. **Main Level Living** Enter through the front covered deck into an open concept living and dining area featuring beautiful hardwood floors and abundant natural light. The living room showcases a beautiful oversized propane fireplace, while the spacious dining ...area comfortably seats six. The well-appointed kitchen offers abundant cabinet and counter space, great for cooking and entertaining. Step outside to the large covered deck with mountain and pasture views, complete with hot tub, swing, and fire pit overlooking the nicely landscaped yard. The main level includes a luxurious primary bedroom with walk-in closet and 5-piece en-suite, plus a convenient half bath for guests. **Upper Level** Two oversized secondary bedrooms feature large double closets and flexible sleeping arrangements. The bedrooms are separated by a full bathroom. **Lower Level Recreation** The walkout basement features a second living area with propane fireplace, game room with pool table, laundry room, full bathroom with shower, and an additional bedroom/bonus room with large walk-in closet. **Exceptional Features** - Two oversized gas fireplaces create cozy ambiance - Wonderful sledding hill for year-round enjoyment - Outdoor fire pit great for gathering - **Rare flat parking - a true mountain luxury - Frequent visits from friendly deer - Prime location just 1.5 miles up Beech Mountain Parkway - Five minutes to skiing, shopping, and dining in Banner Elk - Equal distance to both Beech Mountain slopes and downtown Banner Elk **The Ultimate Value** This turnkey property comes FURNISHED with luxury appointments, making it move-in ready whether you’re seeking a vacation home, investment property, or primary residence. Every detail has been carefully considered to create an unforgettable mountain living experience where magical memories are made in every season.

Sold By: NONMLS, NONMLS MEMBER
No upcoming open house dates. Check back later.
Bedrooms
- Total Bedrooms: 3
Bathrooms
- Full bathrooms: 3
- Half bathrooms: 1
Appliances
- Dryer
- Dishwasher
- Electric Range
- Electric Water Heater
- Microwave Hood Fan
- Microwave
- Refrigerator
- Washer
Architectural Style
- Cottage
Basement
- Finished
Construction Materials
- Masonry
- Stone
- Wood Frame
Cooling
- Central Air
- Heat Pump
Exterior Features
- Fire Pit
- Hot Tub Spa
- Gravel Driveway
Fireplace Features
- Stone
- Propane
Foundation Details
- Basement
Heating
- Electric
- Fireplaces
- Heat Pump
Interior Features
- Furnished
- Jetted Tub
Laundry Features
- Washer Hookup
- Dryer Hookup
- In Basement
Levels
- Three Or More
Parking Features
- Driveway
- Gravel
- Private
Road Responsibility
- Public Maintained Road
Road Surface Type
- Paved
Roof
- Asphalt
- Shingle
Sewer
- Septic Tank
Utilities
- Septic Available
WaterSource
- Shared Well
Rooms

Keller Williams High Country
Lyn Hunter
Sold By:
NONMLS
NONMLS MEMBER
Data Source: High Country MLS
MLS#: 257551
Data Source Copyright: © 2026 High Country MLS All rights reserved.
This property was listed on 8/27/2025 and last updated as of 12/31/2025 10:14:51 PM. OSI IDX updated the data from High Country MLS on 11/7/2026 at 9:00 AM. This information is for your personal, non-commercial use and may not be used for any purpose other than to identify prospective properties you may be interested in purchasing. Display of MLS data is usually deemed reliable but is NOT guaranteed accurate by the MLS. Buyers are responsible for verifying the accuracy of all information and should investigate the data themselves or retain appropriate professionals. Information from sources other than the Listing Agent may have been included in the MLS data. Unless otherwise specified in writing, Broker/Agent has not and will not verify any information obtained from other sources. The Broker/Agent providing the information contained herein may or may not have been the Listing and/or Selling Agent.
Your Search Results
Samantha Benfield Listings
© 2026 Samantha Benfield
DMCA Notice | Terms & Services | Privacy Policy | Accessibility Statement
EQUAL HOUSING OPPORTUNITY


Samantha Benfield
774 E King St, Ste A, Boone, NC 28607
Mobile: 828-406-4110
samsellsboone@kw.com
