4
bedrooms
3.5
baths
2,413
sq ft
$290
price per sf
Single Family
property type
Off Market
time on site
2002
yr. built
1.80 acre
lot size
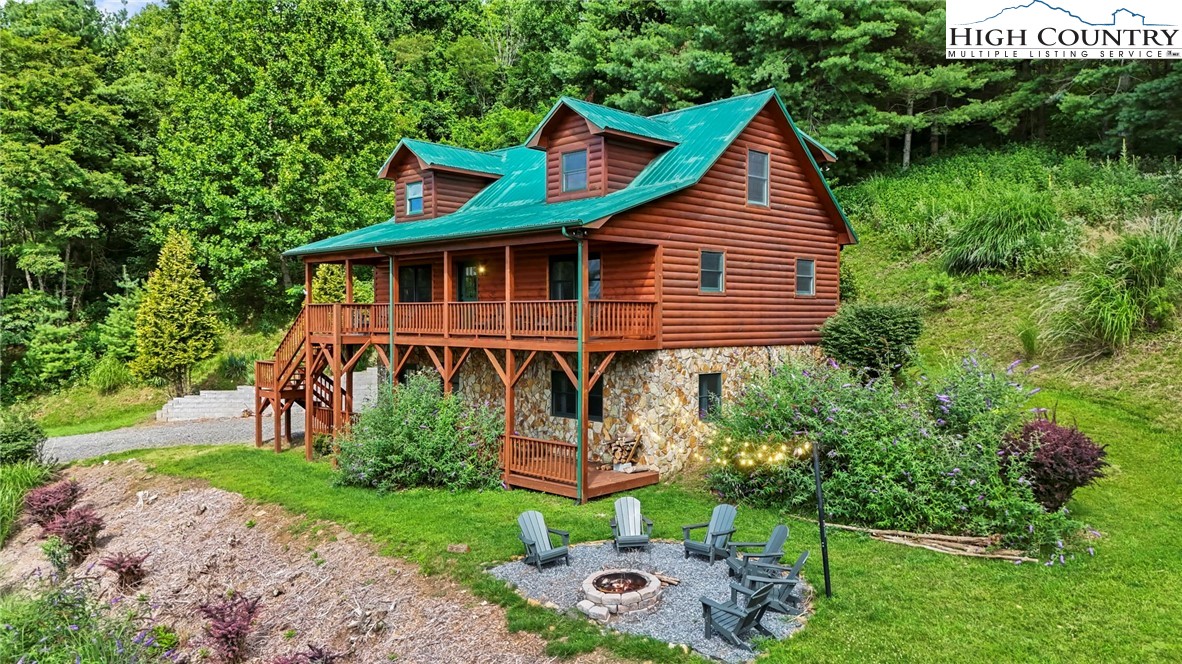
Welcome to your ideal, fully furnished mountain getaway in the sought-after community of Mountainview Estates—perfectly designed for large groups, multiple families, or hosting unforgettable gatherings. This well-loved home offers a welcoming and functional layout that encourages connection, relaxation, and play. The main level features an open-concept living space ideal for cooking while chatting with guests, playing games around the dining table, or curling up on the oversized sectional for a movie night. A king bedroom with an attached bath on the main level offers convenience, while upstairs, another king bedroom and an additional queen bedroom provide plenty of ...room for guests. A cozy loft space has become the designated puzzle and reading zone—a quiet retreat when needed. The downstairs family room is affectionately known as the "Kid Zone" and has comfortably accommodated up to seven children at times, thanks to built-in bunk beds, a tucked-away bed under the stairs, a sofa, and a rollaway bed. A full bathroom downstairs makes this level a true haven for the younger crew and a break for the adults. The outdoor living spaces are equally remarkable. The upper deck is a daily favorite for morning coffee, afternoon reading, and wine-fueled evenings under the stars. The recently cleared lower deck now offers additional space with hanging swings and easy access to a frequently used firepit area—ideal for s’mores and storytelling. Best of all, the long-range view is ever-changing and mesmerizing, transforming with the light and seasons. Over time, the owners have thoughtfully improved the home throughout. They painted the entire interior, replaced rot on the front dormers, re-stained and repaired the decks, and removed overgrown junipers to enhance the view. Interior updates include new lighting and ceiling fans, a built-in desk in the upstairs king bedroom, a custom closet system, and built-in beds downstairs—including a cozy nook under the stairs that’s always a favorite for kids. They also added a firepit area outside, updated the front exterior lights, and completed general debris and landscape clean-up to open up the property even more. The home sits in a friendly neighborhood where neighbors wave from golf carts and the HOA stays active with road upkeep, snow support, and monthly community events—including a festive 4th of July celebration. West Jefferson offers a charming backdrop with year-round activities, restaurants, and shops just a short drive away. Practical features include generous driveway parking for four to five large vehicles (no 4WD necessary), and great sledding hills when it snows. This home has been filled with laughter, memories, and love—and it's ready to welcome its next chapter.

Sold By: NONMLS, NONMLS MEMBER
No upcoming open house dates. Check back later.
Bedrooms
- Total Bedrooms: 4
Bathrooms
- Full bathrooms: 3
- Half bathrooms: 1
Appliances
- Dryer
- Disposal
- Gas Range
- Microwave Hood Fan
- Microwave
- Refrigerator
- Washer
Architectural Style
- Mountain
Association
- Association Fee: $335
- Association Fee Frequency: Annually
Basement
- Finished
Construction Materials
- Log Siding
- Wood Frame
Cooling
- Electric
- One Unit
Exterior Features
- Fire Pit
- Gravel Driveway
Fireplace Features
- One
- Gas
- Outside
Foundation Details
- Basement
Heating
- Forced Air
- Propane
Interior Features
- Furnished
- Vaulted Ceilings
- Window Treatments
Laundry Features
- Upper Level
Levels
- Two
Parking Features
- Driveway
- Garage
- One Car Garage
- Gravel
- Private
Patio and Porch Features
- Covered
Road Frontage Type
- Private Road
Road Surface Type
- Paved
Roof
- Metal
Security Features
- Security System
- Closed Circuit Cameras
Sewer
- Septic Permit Unavailable
Utilities
- Cable Available
- High Speed Internet Available
View
- Long Range
- Mountains
- Southern Exposure
WaterSource
- Private
- Well
Window Features
- Window Treatments
Rooms

Keller Williams High Country
Nikki Rezvani
Sold By:
NONMLS
NONMLS MEMBER
Data Source: High Country MLS
MLS#: 256951
Data Source Copyright: © 2026 High Country MLS All rights reserved.
This property was listed on 7/21/2025 and last updated as of 9/18/2025 8:41:31 PM. OSI IDX updated the data from High Country MLS on 11/7/2026 at 8:38 AM. This information is for your personal, non-commercial use and may not be used for any purpose other than to identify prospective properties you may be interested in purchasing. Display of MLS data is usually deemed reliable but is NOT guaranteed accurate by the MLS. Buyers are responsible for verifying the accuracy of all information and should investigate the data themselves or retain appropriate professionals. Information from sources other than the Listing Agent may have been included in the MLS data. Unless otherwise specified in writing, Broker/Agent has not and will not verify any information obtained from other sources. The Broker/Agent providing the information contained herein may or may not have been the Listing and/or Selling Agent.
Your Search Results
Samantha Benfield Listings
© 2026 Samantha Benfield
DMCA Notice | Terms & Services | Privacy Policy | Accessibility Statement
EQUAL HOUSING OPPORTUNITY


Samantha Benfield
774 E King St, Ste A, Boone, NC 28607
Mobile: 828-406-4110
samsellsboone@kw.com
