2
bedrooms
2
baths
1,269
sq ft
$429
price per sf
Condo/Townhouse
property type
Off Market
time on site
2006
yr. built
--
lot size
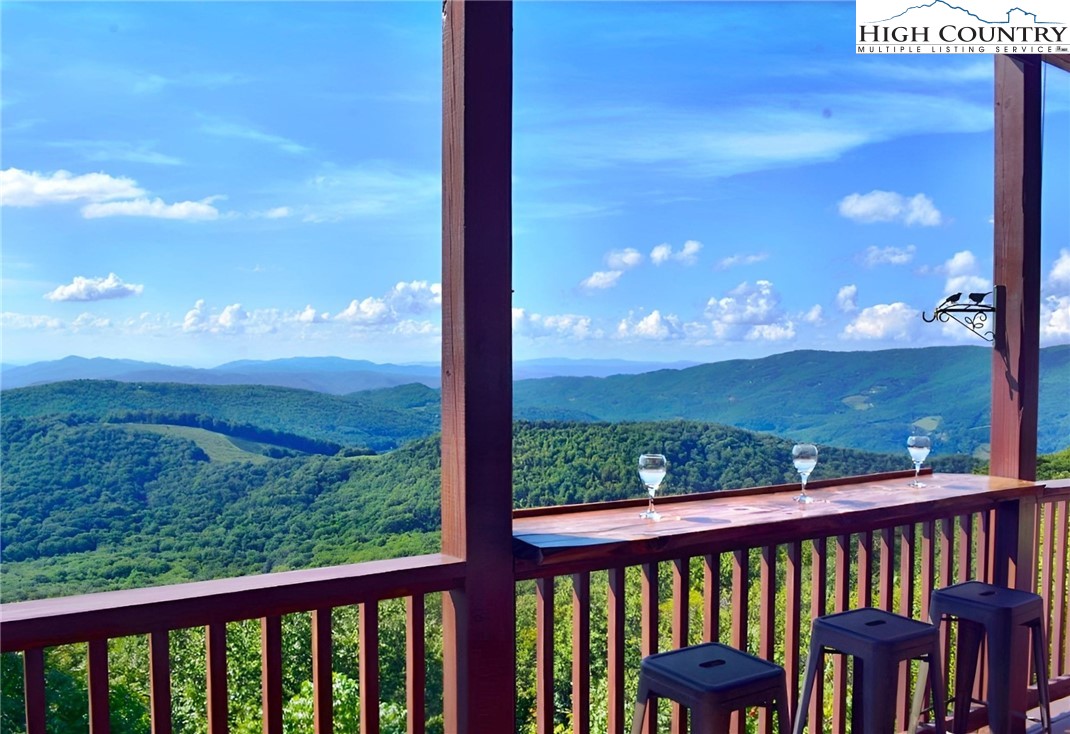
Perched above 5,000 feet on Sugar Mountain, this 2-bedroom, 2-bath one-level condo features unforgettable long-range mountain views in every season! Located in the well-established community of The Reserve at Sugar Mountain, this home is your gateway to elevated mountain living. Inside, hardwood floors flow throughout the spacious living areas. The living room features a floor-to-ceiling stone gas fireplace for cozy evenings after a day of skiing, hiking, or exploring the High Country. The kitchen boasts ample granite counterspace and storage for cooking and entertaining. The condo comes mostly furnished, making it easy to settle in and start enjoying mountain life. T...he primary bedroom is a lovely retreat, with sliding glass doors that open directly to the covered deck and awe-inspiring views. Included is an ensuite bath with both tub and shower and double vanities. The second bedroom is equally inviting and is served by the home’s second full bath. The true gem of this condo awaits outside—a spacious covered deck featuring a custom-built sunset bar, where you can sip your favorite drink while soaking in breathtaking vistas as the sun sets behind the striking peaks. With no buildings in front, your natural views remain completely uninterrupted. This view helps set this building apart from most others in the development. The parking area at this condo is flat. This property offers the flexibility of short-term rentals, making it an exceptional opportunity for personal enjoyment, a serene full-time residence, or for covering some of your costs through renting. Located just 10 minutes from Sugar Ski Mountain’s lodge, and 15 minutes from Downtown Banner Elk, and in the vicinity of some of the best hikes in the area, you can enjoy all the NC High Country has to offer! List of furnishings exceptions (mainly lamps, decor and outdoor furniture) are included in supplements.

Sold By: RE/MAX Realty Group, Ike Franks
No upcoming open house dates. Check back later.
Bedrooms
- Total Bedrooms: 2
Bathrooms
- Full bathrooms: 2
Appliances
- Dryer
- Dishwasher
- Electric Range
- Electric Water Heater
- Microwave
- Refrigerator
- Washer
Architectural Style
- Mountain
Association
- Association Fee: $1,450
- Association Fee Frequency: Quarterly
Basement
- Crawl Space
Community Features
- Long Term Rental Allowed
- Short Term Rental Allowed
Construction Materials
- Fiber Cement
- Stone
- Wood Frame
Cooling
- Electric
- Heat Pump
- One Unit
Fireplace Features
- One
- Gas
- Stone
- Vented
- Propane
Heating
- Electric
- Fireplaces
- Heat Pump
Interior Features
- Furnished
Laundry Features
- Main Level
Levels
- One
Parking Features
- No Garage
- Paved
- Shared Driveway
Patio and Porch Features
- Covered
Road Frontage Type
- Private Road
Road Surface Type
- Paved
Roof
- Architectural
- Shingle
Sewer
- Community Coop Sewer
Utilities
- High Speed Internet Available
View
- Long Range
- Mountains
WaterSource
- Community Coop
Rooms

Keller Williams High Country
Leslie Eason
Sold By:
RE/MAX Realty Group
Ike Franks
Data Source: High Country MLS
MLS#: 257314
Data Source Copyright: © 2026 High Country MLS All rights reserved.
This property was listed on 8/12/2025 and last updated as of 10/1/2025 8:25:31 PM. OSI IDX updated the data from High Country MLS on 11/6/2026 at 12:43 PM. This information is for your personal, non-commercial use and may not be used for any purpose other than to identify prospective properties you may be interested in purchasing. Display of MLS data is usually deemed reliable but is NOT guaranteed accurate by the MLS. Buyers are responsible for verifying the accuracy of all information and should investigate the data themselves or retain appropriate professionals. Information from sources other than the Listing Agent may have been included in the MLS data. Unless otherwise specified in writing, Broker/Agent has not and will not verify any information obtained from other sources. The Broker/Agent providing the information contained herein may or may not have been the Listing and/or Selling Agent.
Your Search Results
Samantha Benfield Listings
© 2026 Samantha Benfield
DMCA Notice | Terms & Services | Privacy Policy | Accessibility Statement
EQUAL HOUSING OPPORTUNITY


Samantha Benfield
774 E King St, Ste A, Boone, NC 28607
Mobile: 828-406-4110
samsellsboone@kw.com
