2
bedrooms
2
baths
2,011
sq ft
$348
price per sf
Single Family
property type
Off Market
time on site
1955
yr. built
2.00 acre
lot size
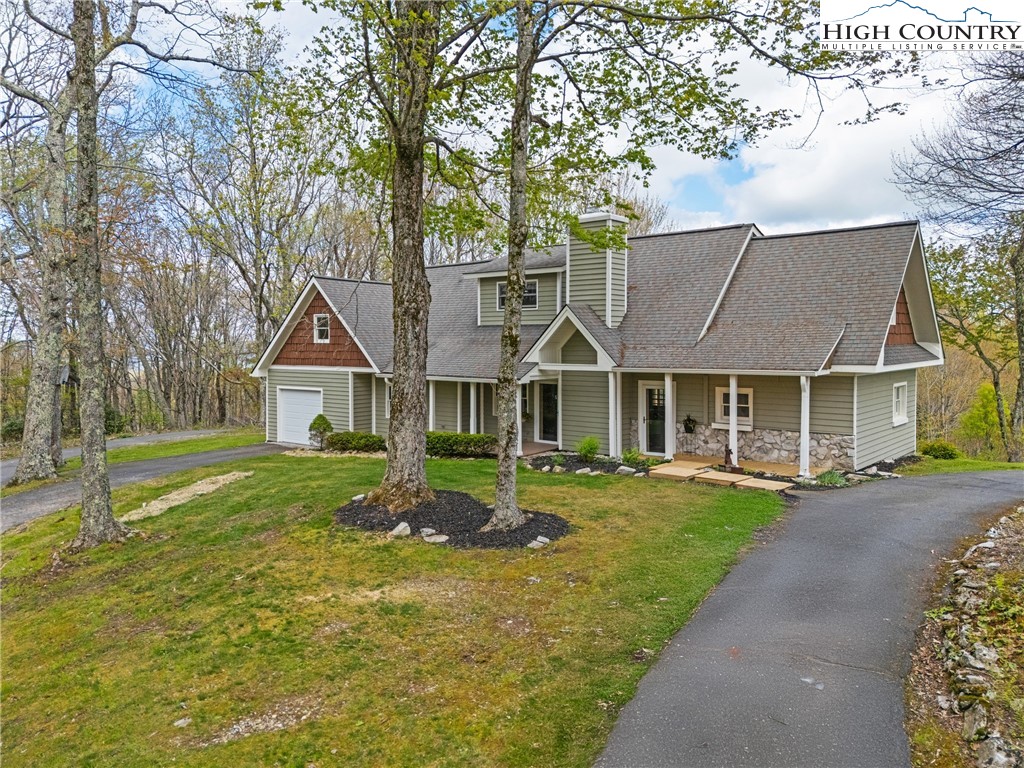
Tucked away on 2 acres with stunning, long-range mountain views, this Banner Elk home pairs scenic beauty with everyday comfort—just minutes to town and Lees-McRae College. In addition to the 2BR/2BA main home, you’ll find a standalone cottage perfect for hosting guests, an art studio, yoga space, or quiet retreat. The beautifully updated kitchen is the heart of the home, featuring generous cabinetry, pantry storage, and a dedicated corner for your coffee bar or baking station. The living room is warm and welcoming, with a wood-burning stove and a cozy window seat that perfectly frames the sweeping mountain views. Just outside, the brand-new two-story deck invites you... to relax, dine, entertain, or simply take it all in—sunrises, starry skies, and everything in between. A versatile flex space on the main level serves well as an office, playroom, or reading nook. You’ll also find a custom-tiled full bath and bonus room on this floor. A spacious laundry/mudroom connects directly to the oversized two-car garage, adding functionality and convenience. Upstairs, the primary suite is a peaceful retreat with its own seating area, upper deck access, and spa-like bath with soaking tub and tiled glass shower. A generous walk-in closet adds both luxury and functionality to the suite. One additional bedroom and bonus room complete the upper level, along with a large floored attic offering bonus storage. Outside, the flat, tree-lined yard is filled with native rhododendrons and mountain laurels, creating a peaceful setting with space to roam and play. Located just over the Watauga County line in the coveted Valle Crucis School district—with a brand-new school opening this fall—this mountain home checks all the boxes. Whether you're looking for a full-time residence or a high-performing short-term rental, this property delivers mountain living at its best. Wastewater from lower-level shower, kitchen sink & washer is treated as grey water and does not drain into the existing septic system. A permit was not pulled for the deck replacement.

Sold By: NONMLS, NONMLS MEMBER
No upcoming open house dates. Check back later.
Bedrooms
- Total Bedrooms: 2
Bathrooms
- Full bathrooms: 2
Appliances
- Dishwasher
- Exhaust Fan
- Electric Range
- Electric Water Heater
- Disposal
- Microwave Hood Fan
- Microwave
Architectural Style
- Craftsman
- Mountain
Community Features
- Long Term Rental Allowed
- Short Term Rental Allowed
Construction Materials
- Cedar
- Wood Siding
- Wood Frame
Cooling
- None
Exterior Features
- Storage
Fireplace Features
- Stone
Foundation Details
- Slab
Heating
- Electric
- Kerosene
- Wood Stove
Interior Features
- Attic
Laundry Features
- Washer Hookup
- Dryer Hookup
- Main Level
Levels
- Two
Other Structures
- Guest House
- Living Quarters
Parking Features
- Asphalt
- Attached
- Driveway
- Garage
- Two Car Garage
- Oversized
Patio and Porch Features
- Multiple
- Open
Road Frontage Type
- Private Road
Road Surface Type
- Paved
Roof
- Architectural
- Shingle
Sewer
- Septic Permit Unavailable
Utilities
- High Speed Internet Available
View
- Long Range
- Mountains
- Pasture
WaterSource
- Private
- Well
Window Features
- Casement Windows
- Double Hung
- Double Pane Windows
- Wood Frames
Rooms

Keller Williams High Country
Nikki Rezvani
Sold By:
NONMLS
NONMLS MEMBER
Data Source: High Country MLS
MLS#: 255081
Data Source Copyright: © 2026 High Country MLS All rights reserved.
This property was listed on 5/16/2025 and last updated as of 7/28/2025 4:47:16 PM. OSI IDX updated the data from High Country MLS on 11/6/2026 at 9:25 AM. This information is for your personal, non-commercial use and may not be used for any purpose other than to identify prospective properties you may be interested in purchasing. Display of MLS data is usually deemed reliable but is NOT guaranteed accurate by the MLS. Buyers are responsible for verifying the accuracy of all information and should investigate the data themselves or retain appropriate professionals. Information from sources other than the Listing Agent may have been included in the MLS data. Unless otherwise specified in writing, Broker/Agent has not and will not verify any information obtained from other sources. The Broker/Agent providing the information contained herein may or may not have been the Listing and/or Selling Agent.
Your Search Results
Samantha Benfield Listings
© 2026 Samantha Benfield
DMCA Notice | Terms & Services | Privacy Policy | Accessibility Statement
EQUAL HOUSING OPPORTUNITY


Samantha Benfield
774 E King St, Ste A, Boone, NC 28607
Mobile: 828-406-4110
samsellsboone@kw.com
