4
bedrooms
2
baths
2,572
sq ft
$272
price per sf
Single Family
property type
Off Market
time on site
1974
yr. built
0.44 acre
lot size
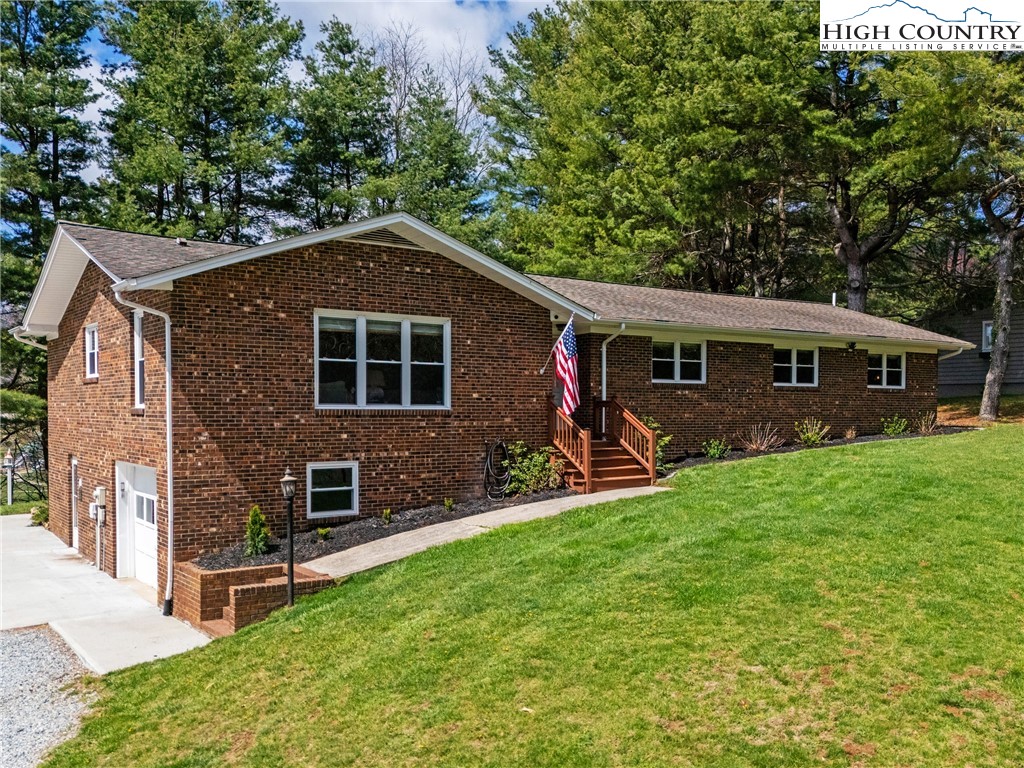
Updated Brick Ranch with Location, Space & Style - Beautifully maintained and thoughtfully updated, this 4-bedroom, 2-bath home offers the perfect blend of charm, convenience, and versatility—all just minutes from everything Boone has to offer. Located in the sought-after Hardin Park School district, just a short stroll to the school & New Market and only 1.5 miles from the ASU campus, this home puts shopping, dining, schools, and recreation within easy reach. Inside, a light-filled layout includes two comfortable living areas—each with its own gas fireplace—offering plenty of space to relax or entertain. The fully renovated kitchen features custom cabinetry, updated ...countertops, and eye-catching Big Chill appliances that bring a pop of retro style. The dining area flows seamlessly to a spacious back deck, perfect for grilling, gathering, or enjoying quiet mornings in the fresh mountain air. All 4 bedrooms are bright, roomy, and well-appointed, with custom closet systems and luxury vinyl flooring throughout. Both full bathrooms have been tastefully remodeled w/ custom tile, modern vanities, and timeless finishes. The partially finished basement includes a cozy flex space with new carpet, four new windows, and direct access to the epoxied garage, while the unfinished area features a workbench, shelving, and generous storage. With its own exterior entrance, the lower level offers potential for a guest suite, home office, or studio. Engineered foundation support has already been completed, giving you peace of mind for the years ahead. Outside, the professionally leveled backyard offers a rare, usable lawn—ideal for play, gardening, or relaxing. A concrete pad for basketball, new walkways, and a mudroom w/ built-in storage add thoughtful function. Additional perks include city utilities, trash/recycling pickup, and excellent year-round access on a priority-plowed street. This is in-town Boone living at its best—move-in ready, full of charm, and ready for what’s next.

Sold By: RE/MAX Realty Group, Barbara Thomas
No upcoming open house dates. Check back later.
Bedrooms
- Total Bedrooms: 4
Bathrooms
- Full bathrooms: 2
Appliances
- Dryer
- Dishwasher
- Electric Range
- Microwave
- Refrigerator
- Washer
Architectural Style
- Ranch
- Traditional
Basement
- Exterior Entry
- Interior Entry
- Partially Finished
Community Features
- Long Term Rental Allowed
Construction Materials
- Brick
- Wood Frame
Cooling
- Central Air
Exterior Features
- Gravel Driveway
Fireplace Features
- Two
- Gas
- Masonry
- Propane
Heating
- Electric
- Fireplaces
- Heat Pump
Laundry Features
- Main Level
Levels
- One
- Two
Parking Features
- Attached
- Basement
- Concrete
- Driveway
- Garage
- One Car Garage
- Gravel
- Private
Patio and Porch Features
- Open
Road Responsibility
- Public Maintained Road
Road Surface Type
- Paved
Roof
- Asphalt
- Shingle
Security Features
- Radon Mitigation System
Sewer
- Public Sewer
Utilities
- High Speed Internet Available
View
- Residential
- Trees Woods
WaterSource
- Public
Rooms

Keller Williams High Country
Nikki Rezvani
Sold By:
RE/MAX Realty Group
Barbara Thomas
Data Source: High Country MLS
MLS#: 254794
Data Source Copyright: © 2026 High Country MLS All rights reserved.
This property was listed on 4/17/2025 and last updated as of 7/25/2025 4:57:18 PM. OSI IDX updated the data from High Country MLS on 11/6/2026 at 2:18 PM. This information is for your personal, non-commercial use and may not be used for any purpose other than to identify prospective properties you may be interested in purchasing. Display of MLS data is usually deemed reliable but is NOT guaranteed accurate by the MLS. Buyers are responsible for verifying the accuracy of all information and should investigate the data themselves or retain appropriate professionals. Information from sources other than the Listing Agent may have been included in the MLS data. Unless otherwise specified in writing, Broker/Agent has not and will not verify any information obtained from other sources. The Broker/Agent providing the information contained herein may or may not have been the Listing and/or Selling Agent.
Your Search Results
Samantha Benfield Listings
© 2026 Samantha Benfield
DMCA Notice | Terms & Services | Privacy Policy | Accessibility Statement
EQUAL HOUSING OPPORTUNITY


Samantha Benfield
774 E King St, Ste A, Boone, NC 28607
Mobile: 828-406-4110
samsellsboone@kw.com
