4
bedrooms
2.5
baths
2,013
sq ft
$288
price per sf
Single Family
property type
Off Market
time on site
2004
yr. built
10.43 acre
lot size
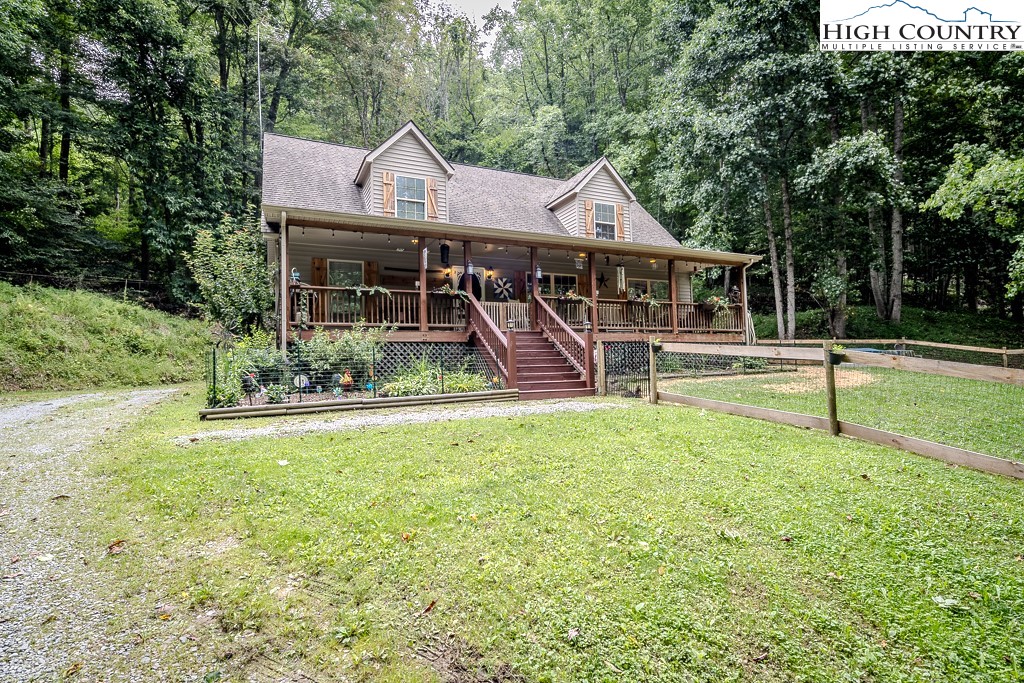
A charming farmhouse-style home nestled on 10.43 acres of natural beauty, for someone seeking country living with modern conveniences. This well-maintained house features vinyl siding ensuring easy upkeep over the years. Easy access via a paved state road that leads to a long drive you to your peaceful abode. The house spans an area of 2,000 SF and includes thoughtful lay out to maximize comfort and functionality. The main level showcases open living room, dining area, and kitchen, creating a spacious and cohesive living space. The kitchen is equipped with a convenient center island/breakfast bar a tile backsplash, and charming paint finish that adds charact...er to the space. The primary bedroom, located on the main floor, features his and her closets, a jacuzzi tub. Second bedroom and huge laundry room with a utility sink,and plenty of extra space. Upstairs you’ll find two expansive bedrooms large closets and spacious full bath. The main floor is fitted with laminate flooring, for country living. Convenient central heat and air. Outside, the property is wonderful or those who love nature and outdoor activities. The retreat setting includes boulders and beautiful woods for exploration. Situated 15 minutes to Beech Mountain and 25 minutes to Boone, this property combines secluded country living with the convenience of nearby amenities. Elk Park, NC, offers a laid-back, friendly atmosphere making it an ideal location for those who appreciate the tranquility and beauty of mountain living. Whether you're looking to cultivate a mini-farm or simply desire a haven away from the hustle and bustle, this property presents a unique opportunity to own a slice of peaceful countryside only 5 minutes off Hwy 321 Watauga/Avery. Come and see for yourself the charm and possibilities that this delightful property offers.

Co-listed By: Pam King, pamkingnc@gmail.com
Sold By: Keller Williams High Country, Sarah Berry
No upcoming open house dates. Check back later.
Bedrooms
- Total Bedrooms: 4
Bathrooms
- Full bathrooms: 2
- Half bathrooms: 1
Appliances
- Dryer
- Dishwasher
- Electric Range
- Electric Water Heater
- Refrigerator
- Washer
Architectural Style
- Farmhouse
- Traditional
Basement
- Crawl Space
Community Features
- Long Term Rental Allowed
- Short Term Rental Allowed
Construction Materials
- Vinyl Siding
- Wood Frame
Cooling
- Central Air
Exterior Features
- Fence
- Storage
Fencing
- Partial
Fireplace Features
- One
- Free Standing
- Gas
Heating
- Electric
- Forced Air
Horse Amenities
- Horses Allowed
Laundry Features
- Washer Hookup
- Dryer Hookup
- Main Level
Levels
- Two
Other Structures
- Sheds
Parking Features
- Gravel
- No Garage
- Shared Driveway
Patio and Porch Features
- Covered
- Multiple
- Open
Road Responsibility
- Public Maintained Road
Road Surface Type
- Paved
Roof
- Asphalt
- Shingle
Sewer
- Private Sewer
Utilities
- High Speed Internet Available
View
- Mountains
WaterSource
- Private
- Well
Window Features
- Double Pane Windows
Rooms

Realty One Group Results-Boone
Maria Owens
Pam King, pamkingnc@gmail.com
Sold By:
Keller Williams High Country
Sarah Berry
Data Source: High Country MLS
MLS#: 255033
Data Source Copyright: © 2026 High Country MLS All rights reserved.
This property was listed on 4/21/2025 and last updated as of 11/4/2025 4:50:35 PM. OSI IDX updated the data from High Country MLS on 11/7/2026 at 8:36 AM. This information is for your personal, non-commercial use and may not be used for any purpose other than to identify prospective properties you may be interested in purchasing. Display of MLS data is usually deemed reliable but is NOT guaranteed accurate by the MLS. Buyers are responsible for verifying the accuracy of all information and should investigate the data themselves or retain appropriate professionals. Information from sources other than the Listing Agent may have been included in the MLS data. Unless otherwise specified in writing, Broker/Agent has not and will not verify any information obtained from other sources. The Broker/Agent providing the information contained herein may or may not have been the Listing and/or Selling Agent.
Your Search Results
Samantha Benfield Listings
© 2026 Samantha Benfield
DMCA Notice | Terms & Services | Privacy Policy | Accessibility Statement
EQUAL HOUSING OPPORTUNITY


Samantha Benfield
774 E King St, Ste A, Boone, NC 28607
Mobile: 828-406-4110
samsellsboone@kw.com
