3
bedrooms
2.5
baths
2,368
sq ft
$306
price per sf
Single Family
property type
Off Market
time on site
1997
yr. built
1.13 acre
lot size
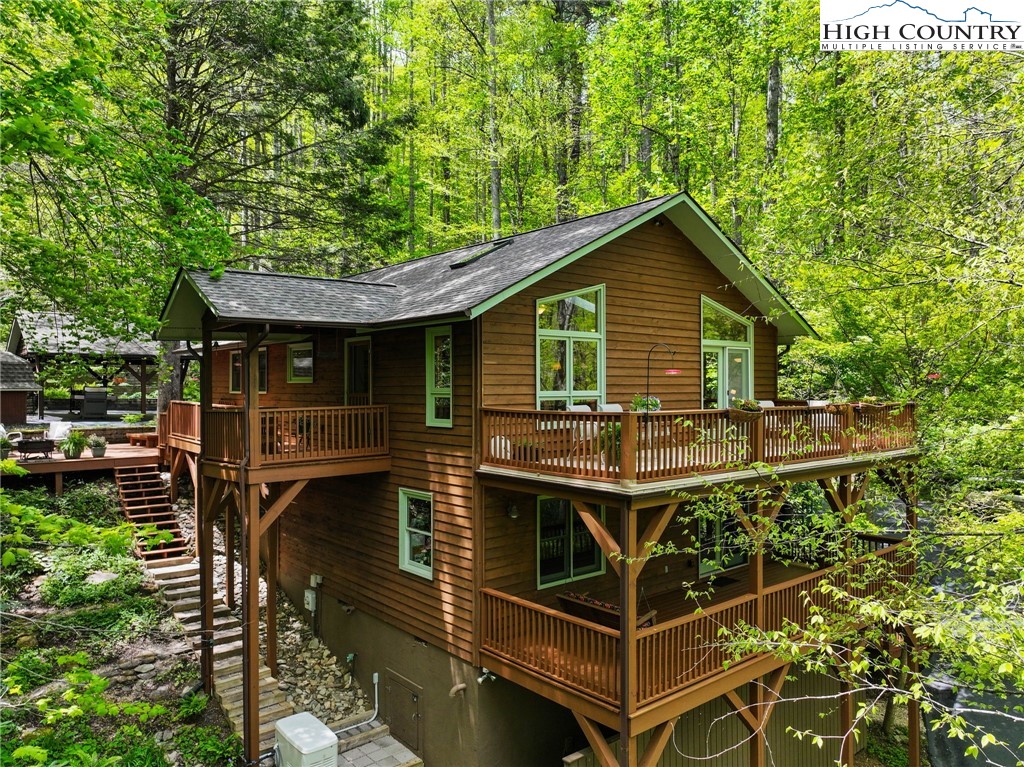
Welcome to your mountain retreat, nestled at the end of a quiet cul-de-sac with seasonal views and the perfect blend of comfort, function, and location! This meticulously maintained home offers effortless living both inside and out, just 15 minutes from Boone and Sugar Mountain, and 20 minutes to Blowing Rock or Banner Elk. Enjoy generous outdoor living across multiple freshly stained decks (April 2025), surrounded by easy-care perennial gardens, filled with native plants. Inside, you'll find a bright and open main level with large windows that fill the living, dining, and kitchen areas in natural light. Solid surface countertops and a gas range add a touch of modern ...convenience to the well-appointed kitchen. The primary suite and laundry on the main floor allow for true one-level living, while a second living space downstairs provides flexibility for an office, guests and hobbies. Designed for everyday ease, the home includes thoughtful features like a whole-house generator, central vacuum, large and extra-deep closets, pull-down attic, an encapsulated crawlspace with a unique “trap door” access, and dedicated workshop/hobby/storage space. Whether hosting a gathering under the handsome, oversized detached carport (which doubles as a covered pavilion) or enjoying a quiet moment with nature, this home invites you to relax in style. Short-term rentals are not permitted, preserving the tranquility of this peaceful community. Discover low-maintenance, high-comfort living in a central High Country location that truly has it all!

Sold By: Keller Williams High Country, Lisa Stewart
No upcoming open house dates. Check back later.
Bedrooms
- Total Bedrooms: 3
Bathrooms
- Full bathrooms: 2
- Half bathrooms: 1
Appliances
- Dryer
- Dishwasher
- Gas Range
- Microwave Hood Fan
- Microwave
- Refrigerator
- Washer
Architectural Style
- Mountain
- Traditional
Association
- Association Fee: $388
- Association Fee Frequency: Annually
Basement
- Crawl Space
Construction Materials
- Masonry
- Stone Veneer
- Wood Siding
- Wood Frame
Cooling
- Central Air
Electric
- Generator
Exterior Features
- Storage
- Paved Driveway
Fireplace Features
- Two
- Gas
Heating
- Forced Air
- Propane
Interior Features
- Central Vacuum
- Pull Down Attic Stairs
- Skylights
- Vaulted Ceilings
Laundry Features
- Main Level
Levels
- Two
Other Structures
- Sheds
Parking Features
- Carport
- Driveway
- Garage
- Oversized
- Paved
- Private
Patio and Porch Features
- Covered
- Multiple
- Open
Road Frontage Type
- Private Road
Road Surface Type
- Paved
Roof
- Architectural
- Shingle
Sewer
- Septic Permit3Bedroom
Utilities
- High Speed Internet Available
View
- Seasonal View
- Trees Woods
WaterSource
- Private
- Well
Window Features
- Skylights
Rooms

Keller Williams High Country
Christy Lombardozzi
Sold By:
Keller Williams High Country
Lisa Stewart
Data Source: High Country MLS
MLS#: 255120
Data Source Copyright: © 2026 High Country MLS All rights reserved.
This property was listed on 5/8/2025 and last updated as of 7/1/2025 8:51:05 PM. OSI IDX updated the data from High Country MLS on 11/6/2026 at 9:35 AM. This information is for your personal, non-commercial use and may not be used for any purpose other than to identify prospective properties you may be interested in purchasing. Display of MLS data is usually deemed reliable but is NOT guaranteed accurate by the MLS. Buyers are responsible for verifying the accuracy of all information and should investigate the data themselves or retain appropriate professionals. Information from sources other than the Listing Agent may have been included in the MLS data. Unless otherwise specified in writing, Broker/Agent has not and will not verify any information obtained from other sources. The Broker/Agent providing the information contained herein may or may not have been the Listing and/or Selling Agent.
Your Search Results
Samantha Benfield Listings
© 2026 Samantha Benfield
DMCA Notice | Terms & Services | Privacy Policy | Accessibility Statement
EQUAL HOUSING OPPORTUNITY


Samantha Benfield
774 E King St, Ste A, Boone, NC 28607
Mobile: 828-406-4110
samsellsboone@kw.com
