3
bedrooms
3
baths
2,196
sq ft
$318
price per sf
Single Family
property type
Off Market
time on site
2004
yr. built
6,534 sq ft
lot size
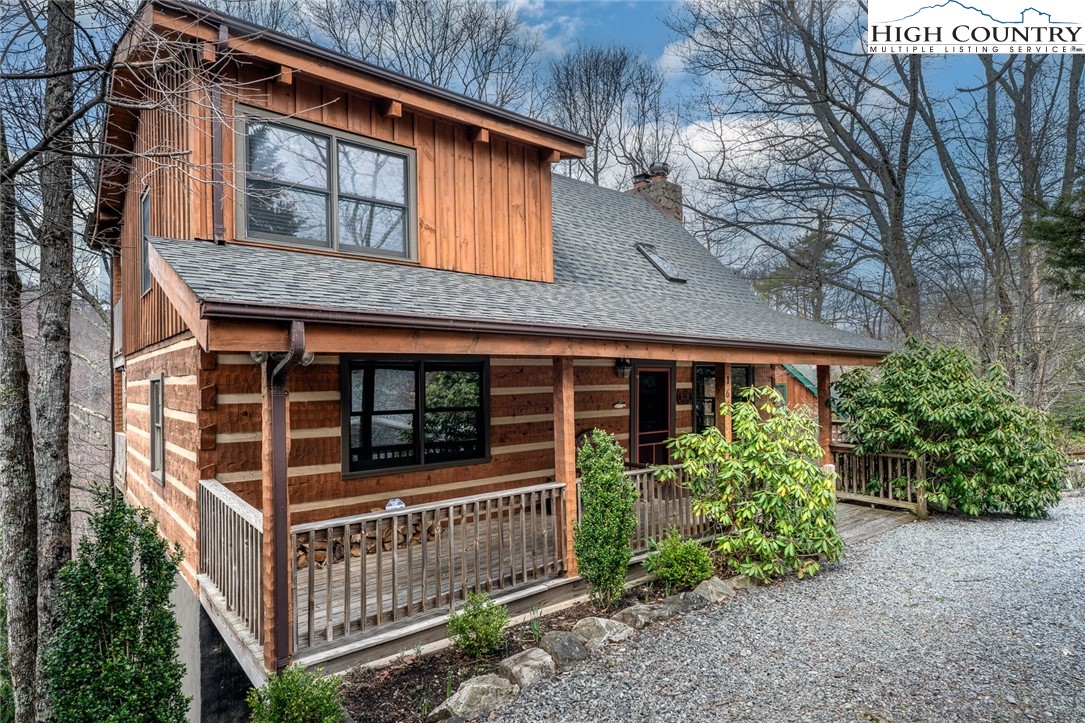
This exquisite three-bedroom, three-bath log cabin in the Lakes Community of Seven Devils offers a blend of elegance and comfort, with an open floor plan and cathedral ceilings that create a sense of space and grandeur. Skylights and an abundance of windows flood the home with natural light, highlighting the builder upgrades throughout. Upon entering, you’re greeted by the spacious living room with its beautiful beamed ceilings and striking stone wood-burning fireplace with gas starters. The open layout flows seamlessly into the dining room and kitchen, which boasts granite countertops, a central island and stainless steel appliances, ideal for both cooking and entert...aining. Two bay windows add extra charm and enhance the views of the surrounding mountain landscape. The main floor also includes a bedroom and bath, as well as access to a large wraparound deck, perfect for grilling and soaking in the seasonal mountain views. Upstairs, the primary suite is a retreat, complete with an en-suite bath, a cozy sitting area and its own private top-level deck. The lower level features a spacious family room, another bedroom and bath, a laundry room, and a covered deck, providing plenty of space for guests or relaxation. This is one of the few cabins in the community with three decks, one per level. Tasteful mountain furnishings and décor make this home a ready-to-enjoy, turnkey investment. Designed for comfort and convenience, this cabin sleeps up to 10 and is an excellent vacation getaway or rental investment. (This cabin has never been used as a rental property.)Seven Devils is a wonderful community, with its own Town Hall, Police Dept , as well as City Water and Sewer. Home to Otter Falls Hiking Trail and Hawks Nest Zipline and Snow Tubing. There's a community park, pickle ball courts and work out facility. The central location gives you many options for delicious dining, parks, hiking trails, wineries, and nightly outdoor music throughout the season.

Co-listed By: Gwen Steele, gwen.steele@premiersir.com
Sold By: Keller Williams High Country, Lyn Hunter
No upcoming open house dates. Check back later.
Bedrooms
- Total Bedrooms: 3
Bathrooms
- Full bathrooms: 3
Appliances
- Dryer
- Dishwasher
- Electric Cooktop
- Disposal
- Microwave Hood Fan
- Microwave
- Refrigerator
- Washer
Architectural Style
- Log Home
- Mountain
Association
- Association Fee: $700
- Association Fee Frequency: Annually
Basement
- Full
- Finished
Community Features
- Fitness Center
- Trails Paths
- Long Term Rental Allowed
- Short Term Rental Allowed
Construction Materials
- Log
Cooling
- None
Exterior Features
- Gravel Driveway
Fireplace Features
- Two
- Stone
Foundation Details
- Basement
Heating
- Baseboard
- Electric
Interior Features
- Furnished
- Vaulted Ceilings
Laundry Features
- In Basement
Levels
- Three Or More
Parking Features
- Driveway
- Gravel
- No Garage
- Private
Patio and Porch Features
- Covered
- Multiple
- Open
Road Responsibility
- Public Maintained Road
Road Surface Type
- Paved
Roof
- Asphalt
- Shingle
Sewer
- Community Coop Sewer
Utilities
- High Speed Internet Available
View
- Trees Woods
Waterfront Features
- Pond
WaterSource
- Community Coop
Rooms

Premier Sotheby's Int'l Realty
Robert Garrett
Gwen Steele, gwen.steele@premiersir.com
Sold By:
Keller Williams High Country
Lyn Hunter
Data Source: High Country MLS
MLS#: 254519
Data Source Copyright: © 2026 High Country MLS All rights reserved.
This property was listed on 5/1/2025 and last updated as of 6/27/2025 1:50:52 PM. OSI IDX updated the data from High Country MLS on 11/6/2026 at 8:29 AM. This information is for your personal, non-commercial use and may not be used for any purpose other than to identify prospective properties you may be interested in purchasing. Display of MLS data is usually deemed reliable but is NOT guaranteed accurate by the MLS. Buyers are responsible for verifying the accuracy of all information and should investigate the data themselves or retain appropriate professionals. Information from sources other than the Listing Agent may have been included in the MLS data. Unless otherwise specified in writing, Broker/Agent has not and will not verify any information obtained from other sources. The Broker/Agent providing the information contained herein may or may not have been the Listing and/or Selling Agent.
Your Search Results
Samantha Benfield Listings
© 2026 Samantha Benfield
DMCA Notice | Terms & Services | Privacy Policy | Accessibility Statement
EQUAL HOUSING OPPORTUNITY


Samantha Benfield
774 E King St, Ste A, Boone, NC 28607
Mobile: 828-406-4110
samsellsboone@kw.com
