3
bedrooms
3.5
baths
3,017
sq ft
$315
price per sf
Single Family
property type
Off Market
time on site
2008
yr. built
1.20 acre
lot size
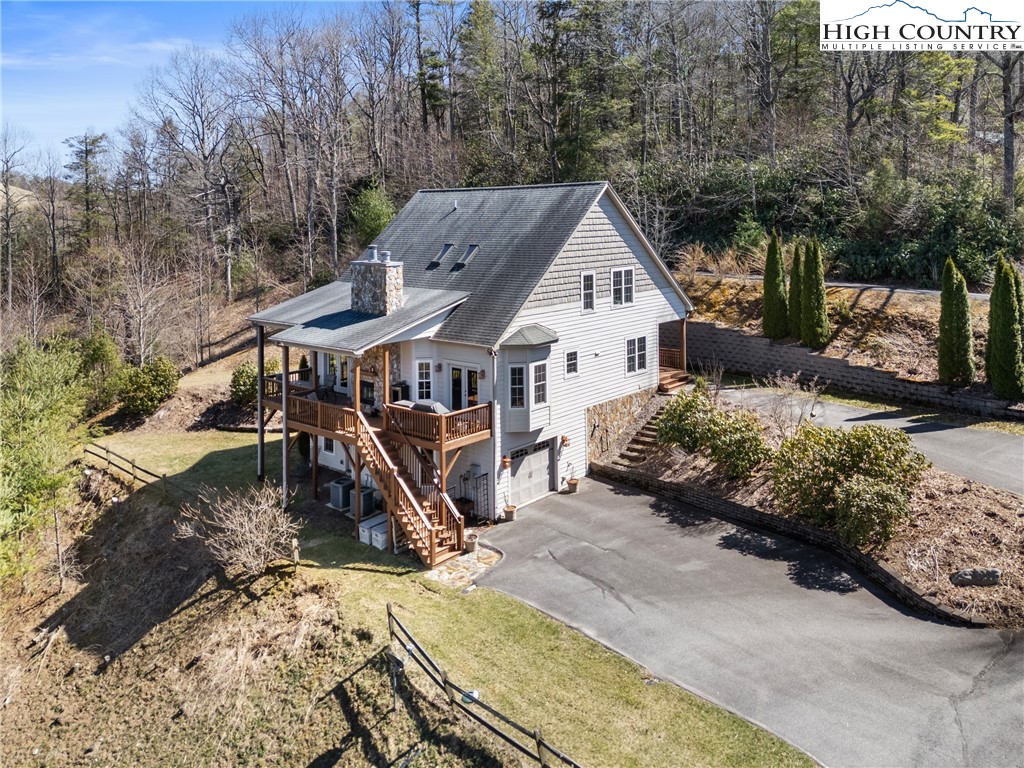
Beautiful Craftsman Styled Home located in Gable Farm Estates. This centrally located Boone home features 3 Bedrooms, 3.5 Bathrooms, and over 3,000 sqft of living space. Set on 1.2 acres, it offers scenic views of both the surrounding mountains and neighboring pastures. The open-concept main level boasts a spacious Great Room with vaulted wood ceilings, a stone gas-log fireplace, and French doors that open to a partially covered deck with an outdoor fireplace—perfect for entertaining or simply relaxing while enjoying the views. The gourmet Kitchen features new stainless steel Cafe and Bosch appliances (2024), granite countertops, Shaker-style cabinets with glass upper...s, pull-out shelves, and an eat-at bar. The adjoining Dining Area comfortably accommodates 6+ guests. The main-floor Primary Suite is bathed in natural light and includes a luxurious bathroom with a jetted tub, tile shower, double vanity, and a walk-in closet. This level also includes a convenient laundry room with stackable washer and dryer, as well as a cozy den with built-in bookshelves. Upstairs, you'll find two additional bedrooms, a full bath, a bonus sleeping/office space, and a versatile, spacious loft currently set up as a home office. The walk-out lower level features a cozy den with a Murphy bed, a full bath, a one-car garage, and a mudroom. Plenty of storage space is available throughout the home. The beautifully landscaped property boasts seasonal blooms that enhance the tranquility of this private mountain retreat, along with a flat lawn area. This home seamlessly combines modern comfort with serene, private mountain living in this sought-after Boone neighborhood.

Sold By: EXP Realty LLC, Melissa Plemmons
No upcoming open house dates. Check back later.
Bedrooms
- Total Bedrooms: 3
Bathrooms
- Full bathrooms: 3
- Half bathrooms: 1
Appliances
- Dryer
- Dishwasher
- Gas Range
- Gas Water Heater
- Microwave
- Refrigerator
- Tankless Water Heater
- Washer
Architectural Style
- Craftsman
- Mountain
Association
- Association Fee: $500
- Association Fee Frequency: Annually
Basement
- Finished
- Walk Out Access
Construction Materials
- Fiber Cement
- Stone
- Wood Frame
Cooling
- Heat Pump
- Zoned
Exterior Features
- Paved Driveway
Fireplace Features
- One
- Stone
- Outside
Foundation Details
- Basement
Heating
- Electric
- Heat Pump
- Zoned
Interior Features
- Attic
- Vaulted Ceilings
Laundry Features
- Main Level
Levels
- Two
Parking Features
- Attached
- Basement
- Driveway
- Garage
- One Car Garage
- Paved
- Private
Patio and Porch Features
- Composite
- Multiple
- Open
Road Frontage Type
- Private Road
Road Surface Type
- Paved
Roof
- Asphalt
- Shingle
Security Features
- Radon Mitigation System
Sewer
- Septic Permit3Bedroom
Utilities
- High Speed Internet Available
View
- Mountains
- Pasture
WaterSource
- Well
Window Features
- Double Pane Windows
Rooms

Keller Williams High Country
Brandon Freyer
Sold By:
EXP Realty LLC
Melissa Plemmons
Data Source: High Country MLS
MLS#: 254345
Data Source Copyright: © 2026 High Country MLS All rights reserved.
This property was listed on 3/20/2025 and last updated as of 5/30/2025 5:23:19 PM. OSI IDX updated the data from High Country MLS on 11/6/2026 at 1:11 PM. This information is for your personal, non-commercial use and may not be used for any purpose other than to identify prospective properties you may be interested in purchasing. Display of MLS data is usually deemed reliable but is NOT guaranteed accurate by the MLS. Buyers are responsible for verifying the accuracy of all information and should investigate the data themselves or retain appropriate professionals. Information from sources other than the Listing Agent may have been included in the MLS data. Unless otherwise specified in writing, Broker/Agent has not and will not verify any information obtained from other sources. The Broker/Agent providing the information contained herein may or may not have been the Listing and/or Selling Agent.
Your Search Results
Samantha Benfield Listings
© 2026 Samantha Benfield
DMCA Notice | Terms & Services | Privacy Policy | Accessibility Statement
EQUAL HOUSING OPPORTUNITY


Samantha Benfield
774 E King St, Ste A, Boone, NC 28607
Mobile: 828-406-4110
samsellsboone@kw.com
