3
bedrooms
2
baths
1,521
sq ft
$398
price per sf
Single Family
property type
Off Market
time on site
1950
yr. built
0.34 acre
lot size
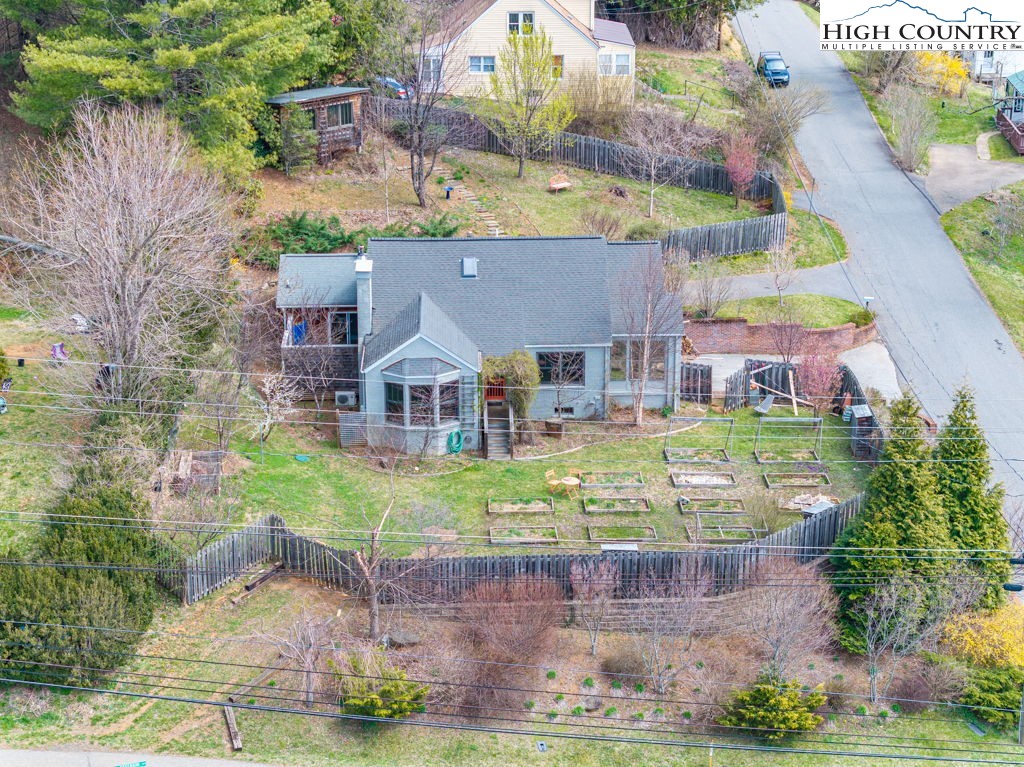
WALK TO DOWNTOWN SHOPS, RESTAURANTS AND LIBRARY. This completely remodeled 1950 craftsman home is one of a kind. It boasts a large back yard, 18 raised flower beds, established fruit trees, multiple decks, handcrafted front gate and even a large, heated shake exterior 2 room outbuilding that could be used as an office, playhouse, gardening space & more. You enter the home from a portico covered deck into a large bright kitchen featuring stainless appliances, numerous cabinets, a large center island with farm sink and dining room with stone sunroom attached, follow the hall to a beautiful office/library and living area across the hall all donning the most beautiful har...dwood floors that were just refinished. The first-floor bedroom is expansive, has full walk-in closet, clawfoot tub and walk in shower, attached personal fenced deck with outdoor shower as well. Upstairs you will find two guestrooms and a full bath. Downstairs is a one car garage opening into a full basement with deep freezer, workshop space with tables and an extensive collection of tools, storage space, prep kitchen, recreational area & brand-new garage door. This would make an incredible short term rental, vacation getaway or primary home with multiple parking spots, a few blocks to shops, farmer's market, Ashe County Cheese, art galleries, the parkway theatre, restaurants, library, community park and only a short drive to the Mount Jefferson State Natural area with stunning outlooks, Picnic shelter & multiple walking trails, St. Mary’s Church of the Frescoes, two golf courses, the New River, Blue Ridge Parkway & grocery/convenience stores. This is a unique home that you just must see!! https://listings.jaybirdaerials.com/sites/berqqrx/unbranded

Sold By: Keller Williams High Country, Terri Boyer
No upcoming open house dates. Check back later.
Bedrooms
- Total Bedrooms: 3
Bathrooms
- Full bathrooms: 2
Appliances
- Convection Oven
- Dryer
- Dishwasher
- Electric Water Heater
- Gas Cooktop
- Gas Range
- Refrigerator
- Washer
Architectural Style
- Cape Cod
- Cottage
- Craftsman
Basement
- Full
- Interior Entry
- Other
- See Remarks
- Walk Out Access
Community Features
- Long Term Rental Allowed
- Short Term Rental Allowed
Construction Materials
- Brick
- Masonry
- Shake Siding
- Wood Frame
Cooling
- Three Or More Units
- Zoned
Exterior Features
- Out Buildings
- Other
- See Remarks
- Paved Driveway
Fencing
- Perimeter
Fireplace Features
- Three
- Free Standing
- Gas
- Other
- See Remarks
- Stone
- Vented
- Wood Burning
- Insert
- Propane
- Wood Burning Stove
Heating
- Ductless
- Electric
- Fireplaces
- Gas
- Space Heater
- Wood
- Wood Stove
- Wall Furnace
- Zoned
Interior Features
- Attic
- Skylights
Laundry Features
- Washer Hookup
- Dryer Hookup
- Main Level
Levels
- Three Or More
Other Structures
- Outbuilding
Parking Features
- Asphalt
- Attached
- Basement
- Driveway
- Garage
- One Car Garage
- Other
- Oversized
- Paved
- Private
- See Remarks
Patio and Porch Features
- Covered
- Multiple
- Open
- Patio
- Screened
- Stone
Road Responsibility
- Public Maintained Road
Road Surface Type
- Paved
Roof
- Architectural
- Shingle
Sewer
- Public Sewer
Utilities
- High Speed Internet Available
View
- Long Range
- Mountains
- Residential
WaterSource
- Public
- Private
- Well
Window Features
- Casement Windows
- Double Hung
- Screens
- Vinyl
- Wood Frames
- Skylights
Rooms

Allen Tate Realtors Boone
Jennifer Denny
Sold By:
Keller Williams High Country
Terri Boyer
Data Source: High Country MLS
MLS#: 254679
Data Source Copyright: © 2026 High Country MLS All rights reserved.
This property was listed on 4/4/2025 and last updated as of 5/9/2025 3:52:33 PM. OSI IDX updated the data from High Country MLS on 11/6/2026 at 4:41 PM. This information is for your personal, non-commercial use and may not be used for any purpose other than to identify prospective properties you may be interested in purchasing. Display of MLS data is usually deemed reliable but is NOT guaranteed accurate by the MLS. Buyers are responsible for verifying the accuracy of all information and should investigate the data themselves or retain appropriate professionals. Information from sources other than the Listing Agent may have been included in the MLS data. Unless otherwise specified in writing, Broker/Agent has not and will not verify any information obtained from other sources. The Broker/Agent providing the information contained herein may or may not have been the Listing and/or Selling Agent.
Your Search Results
Samantha Benfield Listings
© 2026 Samantha Benfield
DMCA Notice | Terms & Services | Privacy Policy | Accessibility Statement
EQUAL HOUSING OPPORTUNITY


Samantha Benfield
774 E King St, Ste A, Boone, NC 28607
Mobile: 828-406-4110
samsellsboone@kw.com
