3
bedrooms
3.5
baths
2,455
sq ft
$366
price per sf
Single Family
property type
Off Market
time on site
2002
yr. built
0.68 acre
lot size
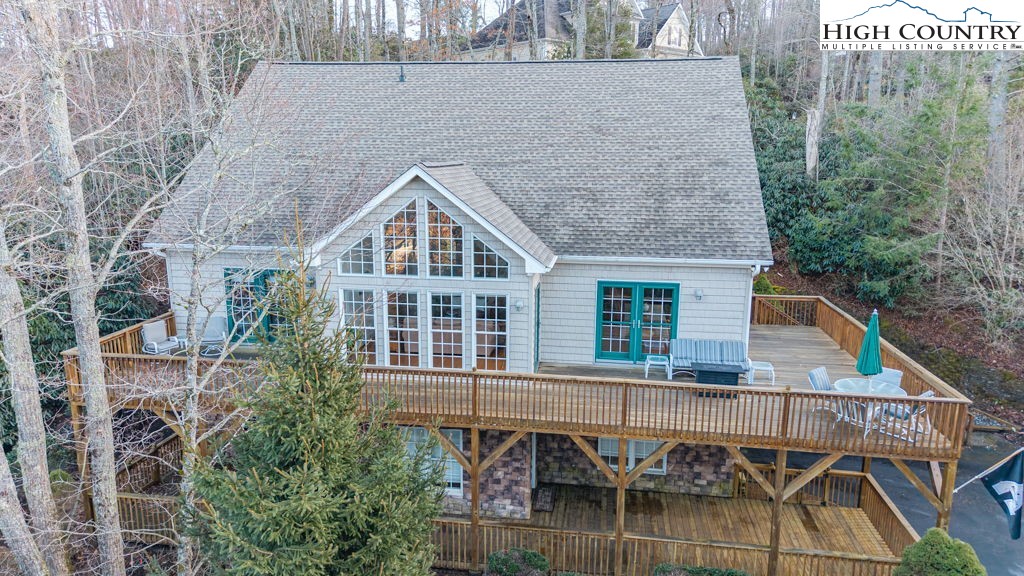
Stunning Mountain Retreat – Spacious, Updated, Furnished with Main Level Living! Discover the perfect blend of comfort, privacy, and breathtaking mountain views in this beautifully designed 3 bedroom, 3.5 bathroom home. Nestled on a quiet private road with only one other neighbor, this turn-key property offers a serene retreat just minutes from downtown Boone and only 2.5 miles from the hospital. Step inside to soaring cathedral ceilings, where a striking stone gas fireplace and a dramatic prow of windows flood the space with natural light. The open dining area flows seamlessly into a well-designed kitchen, making it perfect for hosting gatherings. The main leve...l features a spacious primary suite, offering convenience and comfort. 2 additional large bedrooms on the upper level provide ample space for guests. On the lower level you will find a bonus living space with a full kitchen, full bathroom, and a separate entrance offering endless possibilities. Multiple decks spanning over 1400 sqft invite you to relax and take in the stunning mountain views, while the paved driveway and oversized 2-car tandem garage add convenience. The property boasts mature landscaping and a low-maintenance yard, allowing you to enjoy the beauty of nature with ease. This home has been thoughtfully updated with a new roof and an upgraded HVAC system with a whole-home humidifier. Located in the established community of Hampton Farms, this fully furnished, turn-key home is ready for you to move in and start enjoying mountain living.

Co-listed By: Tara Davis, taradavis@kw.com
Sold By: Blue Ridge Realty & Inv. West Jefferson, Andrew Plyler
No upcoming open house dates. Check back later.
Bedrooms
- Total Bedrooms: 3
Bathrooms
- Full bathrooms: 3
- Half bathrooms: 1
Appliances
- Dryer
- Dishwasher
- Electric Range
- Electric Water Heater
- Disposal
- Microwave Hood Fan
- Microwave
- Refrigerator
- Washer
Architectural Style
- Traditional
Association
- Association Fee: $600
- Association Fee Frequency: Annually
Basement
- Finished
- Walk Out Access
Community Features
- Long Term Rental Allowed
Construction Materials
- Steel Frame
- Stone
- Vinyl Siding
Cooling
- Central Air
- Electric
- Two Units
- Zoned
Exterior Features
- Fence
- Paved Driveway
Fencing
- Partial
Fireplace Features
- Gas
- Stone
- Propane
Foundation Details
- Basement
Heating
- Electric
- Fireplaces
- Heat Pump
- Zoned
Interior Features
- Attic
- Cathedral Ceilings
- Furnished
- Second Kitchen
Laundry Features
- Washer Hookup
- Dryer Hookup
- Main Level
Levels
- Two
Other Structures
- Guest House
- Living Quarters
Parking Features
- Basement
- Driveway
- Garage
- Two Car Garage
- Oversized
- Paved
- Private
Patio and Porch Features
- Covered
- Multiple
- Open
Road Frontage Type
- Private Road
Road Surface Type
- Paved
Roof
- Asphalt
- Shingle
Security Features
- Security System
Sewer
- Septic Permit3Bedroom
Utilities
- Cable Available
- High Speed Internet Available
View
- Mountains
WaterSource
- Shared Well
Window Features
- Double Hung
- Vinyl
Rooms

Keller Williams High Country
David Davis
Tara Davis, taradavis@kw.com
Sold By:
Blue Ridge Realty & Inv. West Jefferson
Andrew Plyler
Data Source: High Country MLS
MLS#: 253581
Data Source Copyright: © 2026 High Country MLS All rights reserved.
This property was listed on 2/3/2025 and last updated as of 4/8/2025 6:52:13 PM. OSI IDX updated the data from High Country MLS on 11/7/2026 at 9:15 AM. This information is for your personal, non-commercial use and may not be used for any purpose other than to identify prospective properties you may be interested in purchasing. Display of MLS data is usually deemed reliable but is NOT guaranteed accurate by the MLS. Buyers are responsible for verifying the accuracy of all information and should investigate the data themselves or retain appropriate professionals. Information from sources other than the Listing Agent may have been included in the MLS data. Unless otherwise specified in writing, Broker/Agent has not and will not verify any information obtained from other sources. The Broker/Agent providing the information contained herein may or may not have been the Listing and/or Selling Agent.
Your Search Results
Samantha Benfield Listings
© 2026 Samantha Benfield
DMCA Notice | Terms & Services | Privacy Policy | Accessibility Statement
EQUAL HOUSING OPPORTUNITY


Samantha Benfield
774 E King St, Ste A, Boone, NC 28607
Mobile: 828-406-4110
samsellsboone@kw.com
